Munaqash Interiors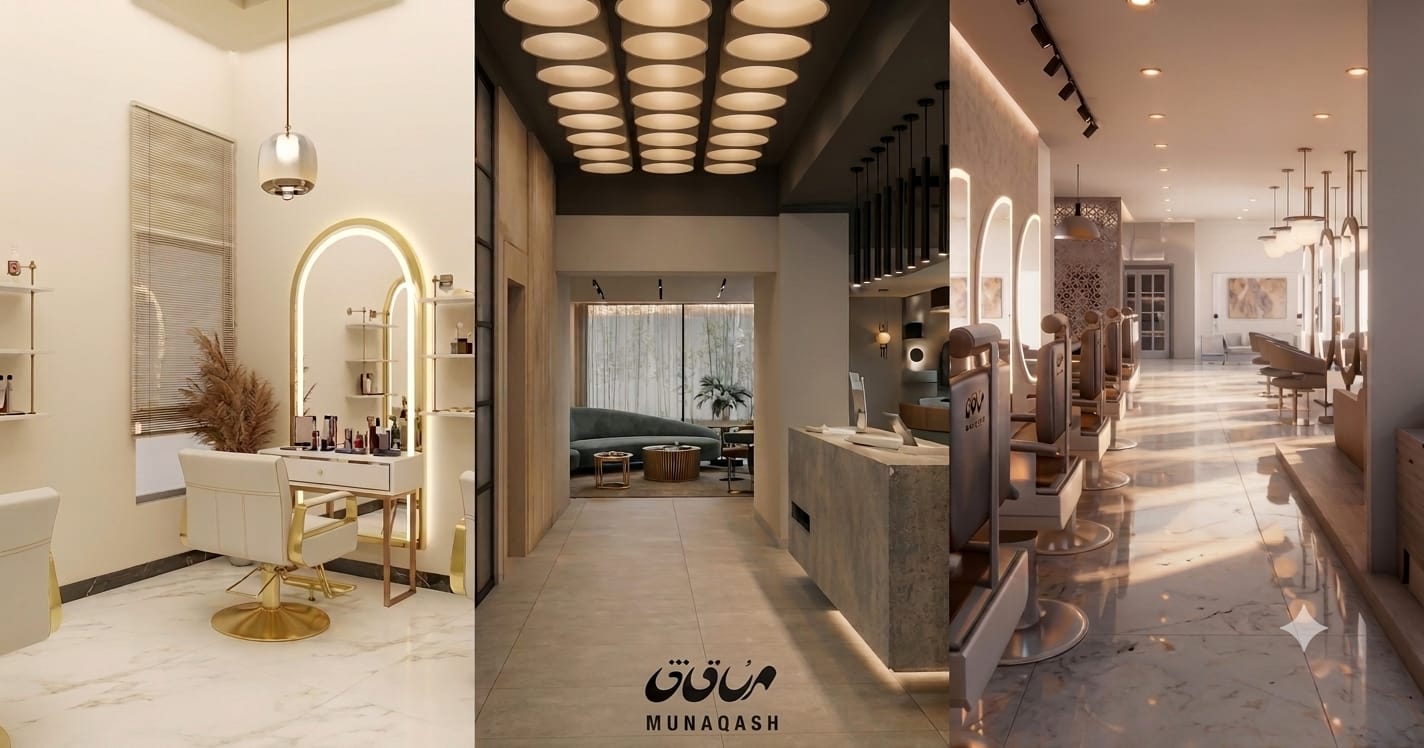
A salon or spa interior has a harder job than most commercial spaces. It has to look calm and premium in photographs, hold up under daily water exposure, chemical spills, and heavy foot traffic, and still let staff move efficiently between stations without clients feeling like they’re in each other’s way. Most first-time salon owners underestimate how much of this depends on decisions made before a single tile is chosen.
Why Salon Interiors Fail Faster Than Other Commercial Spaces
Salons and spas take a beating that most retail or office interiors never see. Water, hair dye, heat styling tools, and constant foot traffic all wear down finishes far faster than in a typical office or shop. A salon that looks stunning on opening day but needs a partial refit within eighteen months usually skipped one of these steps at the planning stage:
Plumbing planned around styling stations, not the other way round. Basin placement, drainage, and water pressure need to be locked in before layout finalisation, not adjusted around wherever the plumbing happens to already be.
Materials chosen for durability first, aesthetics second. A beautiful matte finish that stains permanently within a month isn’t actually beautiful for very long. Experienced designers will steer commercial clients toward finishes that are proven in wet, high-traffic environments, even if they’re a slightly less trendy choice.
Ventilation sized for chemical treatments. Colour and keratin treatments release fumes that need proper extraction, not just a decorative exhaust fan that looks the part but doesn’t move enough air.
Layout Is a Business Decision, Not Just a Design One
The floor plan of a salon directly affects revenue. A layout with too few stations per square foot limits how many clients can be served during peak hours. A layout that crowds stations too tightly hurts the premium feel that most salons are trying to sell alongside the service itself.
A few layout principles that consistently work across salon and spa fit-outs:
- Separate the loud zones from the quiet ones. Blow-drying and styling stations generate noise; treatment rooms and reception areas need a calmer acoustic environment.
- Plan staff movement paths, not just client-facing space. Staff walking behind clients repeatedly, or reaching across occupied stations for supplies, slows service and looks unprofessional even in a beautifully finished space.
- Design reception as a controlled first impression, since it’s the one space every client sees regardless of which service they’ve booked.
Choosing a Designer Who Understands the Category
Not every interior designer has actually delivered a salon or spa before, and the category has enough specific technical requirements — plumbing, ventilation, chemical-resistant finishes — that general commercial experience doesn’t always translate directly. Before hiring, it’s worth asking specifically for salon or spa references, not just commercial portfolio in general.
This is really the same due-diligence process that applies to any commercial fit-out, whether it’s a salon, an office, or a restaurant. The distinctions between an architect, an interior designer, and a full turnkey studio matter just as much here as they do for any other commercial project, and it’s worth understanding how those roles actually differ and what to check before signing with anyone (link: https://munaqash.com/blogs/finding-the-right-architect-in-lahore), regardless of which city the project is in.
Questions Worth Asking Before You Sign
- Have they delivered salon or spa fit-outs specifically, with references you can actually check?
- Who is responsible for plumbing and ventilation planning, and is that included in the quoted scope?
- What materials are being specified for wet areas, and are they proven in similar commercial environments?
- What’s the realistic timeline for design, approvals, and construction, given material lead times?
A salon interior is ultimately a working environment as much as it’s a visual one. Getting the technical planning right at the start is what determines whether the space still looks and functions the way it did on opening day, two years later.


 alice winson
 Jayden Lee